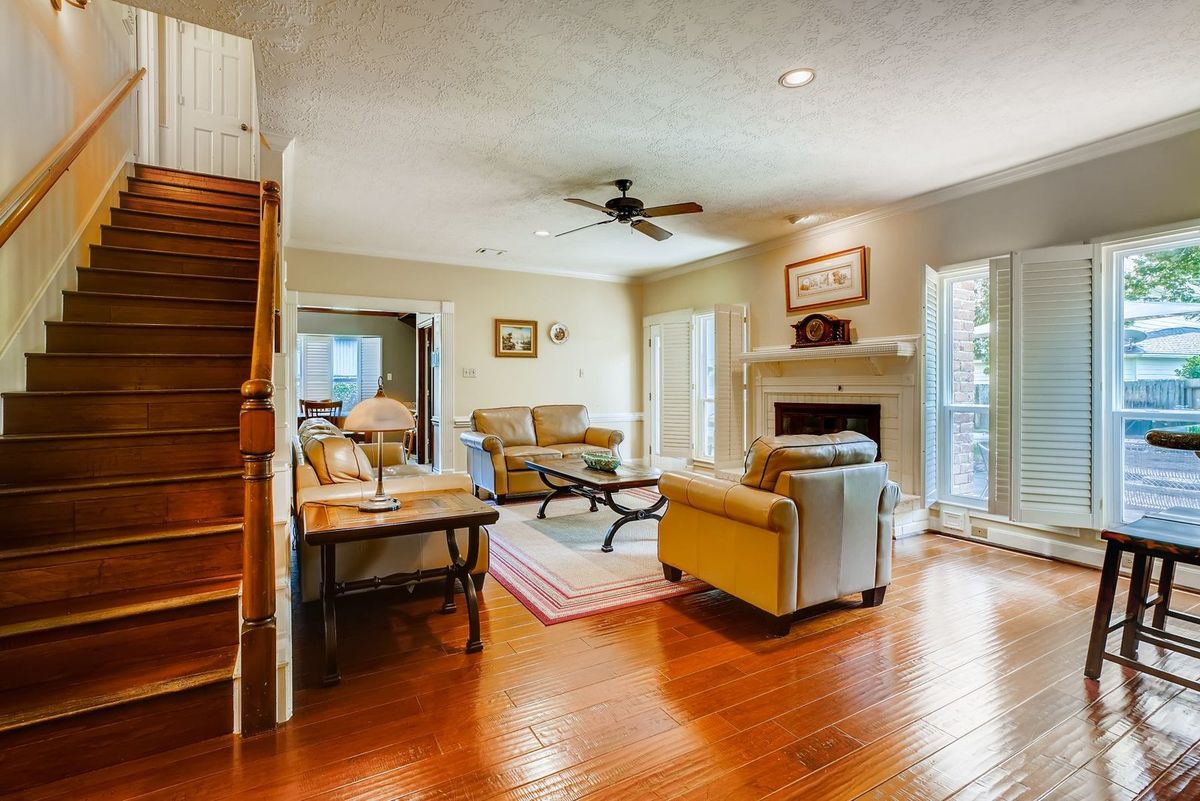
Open-plan remodels, split-levels and the two-story houses that fill Seattle's newer neighborhoods all have one thing in common: a staircase that connects two floors you just paid to have done, and a dozen doorways where the new floor meets something else. This is where the skill shows.
Stairs
Laminate and vinyl plank on stairs are glued and fastened, never floated, with a nosing piece that wraps the front edge of each tread. The riser is faced with the same product or with painted wood, by preference. Open-sided stairs need returned nosings or a finished stringer detail; winders and pie steps are templated individually; landings are floored like a small room with a nosing at the drop. Treads that are not level are shimmed or built up first. Carpeted stairs in Seattle houses often hide treads with a bullnose overhang that has to be cut back for the new nosing to fit flush, which the installer identifies at the measure.
Price is per step and depends on product, open sides and the nosing system. Stairs usually add a day.
Transitions
Every doorway and every change of material gets a transition sized for the height difference: T-moldings between equal floors, reducers down to a lower floor, thresholds at exterior doors, and flush transitions in product lines that offer them. Transitions are fastened to the subfloor through the expansion gap so the floating floor is never pinned. Where a run of floor exceeds the manufacturer's maximum length without a break, a T-molding is placed in a doorway rather than mid-room.
Trim
Two options for the wall edge. Pull the existing baseboards before install, set the floor underneath them, and reinstall them tight to the new floor; cleaner, slightly more labor, and the right choice when baseboards are in good shape. Or leave the baseboards and add quarter round or shoe molding over the expansion gap; faster, standard on many jobs, and fine when it will be painted to match. The quote says which is planned.
Fixed objects
Cabinets, islands, built-ins, fireplaces, door jambs and pipe penetrations each need the expansion gap maintained and covered. Door jambs and casings are undercut so the floor slides beneath them for a clean look. Pipe collars finish radiator and supply penetrations. Floors are never installed under islands or cabinets that will be fixed on top of them, because that pins the floor.
Vents and registers
Floor registers are either reinstalled in a cut opening or replaced with flush, flooring-matched vents that sit in the plane of the new floor; the installer will show you the option and the price difference.
On the quote
Stairs by the step with the nosing type, landings by the square foot, transitions and thresholds by the piece, baseboard reset or quarter round by the linear foot, jamb undercuts, and flush vents if chosen.