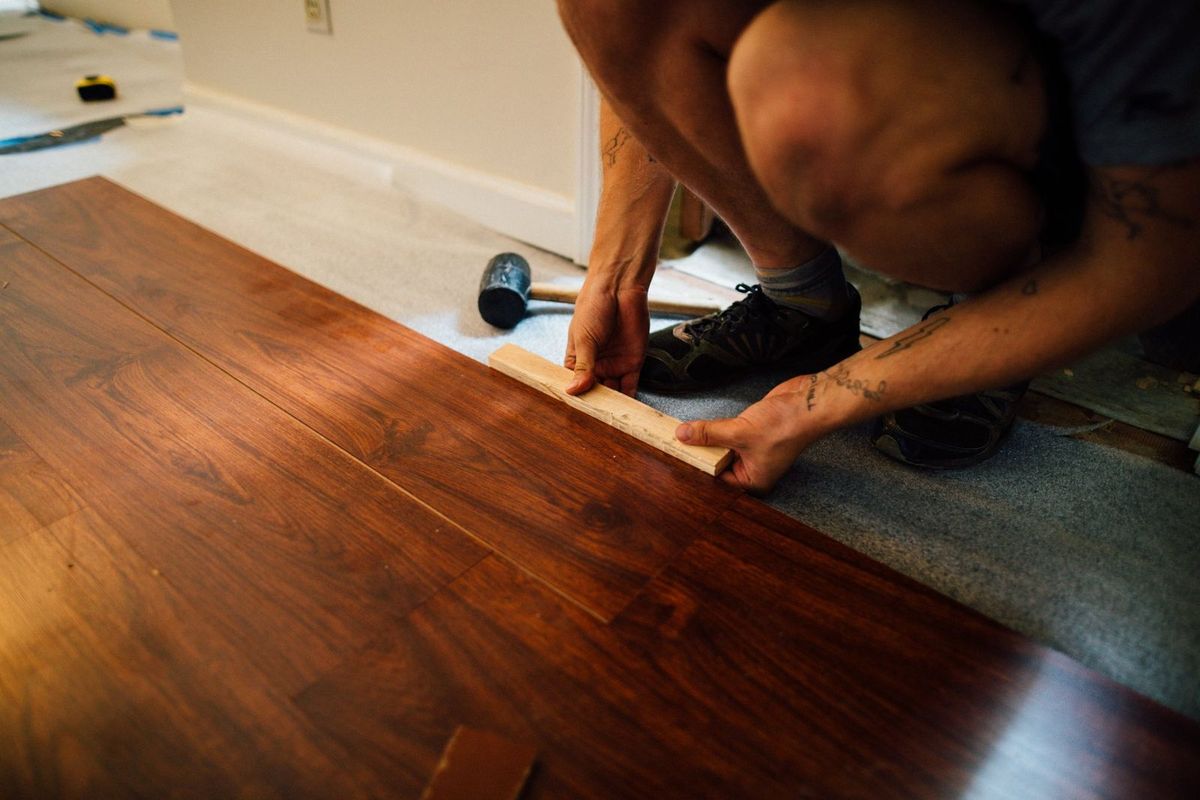
Laminate has come a long way from the shiny, hollow-sounding floors of twenty years ago. Current products have embossed-in-register textures that follow the printed grain, matte and low-gloss finishes, beveled edges, wide planks and cores that shrug off a spilled glass. For living rooms, hallways, bedrooms and stairs in Seattle houses, it is the most floor you can buy for the money, and a well-installed laminate floor looks and wears like it cost twice as much.
Choosing the right laminate for a Seattle house
Wear rating. AC4 for most homes; AC5 for large dogs, home businesses and rentals.
Core and water resistance. High-density fiberboard cores with water-resistant treatment handle normal life. If a room has real water risk, the honest advice is vinyl plank; installers will say so rather than sell you laminate for a bathroom.
Thickness. Eight millimeters is the practical minimum; ten to twelve feels more solid underfoot and bridges minor subfloor flaws better. Attached underlayment pads are convenient but a separate underlayment with a vapor barrier is better over crawl spaces.
Plank width and visual. Seattle's Craftsman and mid-century houses take wide, matte, lightly textured oak visuals well; modern condos and remodels often go greyer or darker. Bring samples home and look at them in your light, in the morning and at night.
Transitions and trim. Matching T-moldings, reducers, stair nosings and quarter round make the difference between a floor that looks installed and one that looks finished. They are itemized on the quote.
Why the subfloor decides everything
A laminate floor is only as good as what is under it. Floating floors need a subfloor flat to within the manufacturer's tolerance, usually about three sixteenths of an inch over ten feet. Seattle's older houses have plank subfloors that cup, plywood that has swelled around past leaks and slabs that were never flat. Installers check flatness at the measure, then sand high spots, fill low spots with leveling compound and screw down loose panels before any plank goes down. Skipping this step is why some laminate floors flex, click and separate at the joints within a year.
Moisture matters as much as flatness. Most Seattle houses sit over crawl spaces that run damp all winter, and moisture migrating up through the subfloor swells laminate from below. The installer meters the subfloor; if readings are high, the floor waits until the crawl space is dealt with.
Installation done to spec
Flooring warranties are specific about acclimation time, underlayment type, expansion gaps, maximum run lengths before a transition, and stagger pattern between rows. Installers follow them because a warranty claim on a floor installed out of spec is denied. Planks are cut outside or with dust collection, the first row is set straight off the longest wall rather than off a crooked one, end joints are staggered at least the specified distance, and the floor is never pinned by baseboard, cabinets or trim.
Removing the old floor
Carpet and pad, old vinyl, glued laminate and loose tile come out before a new floor goes in. Removal, tack strip, staples and disposal are itemized on the quote, as is any subfloor repair the removal uncovers. If an existing floor is flat, sound and the added height works at doors and appliances, floating over it is sometimes the better choice, and the installer will tell you.
Stairs
Laminate on stairs uses matching tread and nosing pieces, glued and fastened rather than floated, with risers in matching or painted material. Stairs are priced per step and add a day. Open-sided stairs and winders are quoted after they are seen.
What a laminate quote includes
Square footage by room with the waste factor, the product by name and price, underlayment, removal and disposal, subfloor preparation as found at the measure, transitions and trim by piece, stairs by step, and labor. You approve it in writing before anything is ordered. If the subfloor hides a problem the measure could not reveal, work stops and you get a price for the fix before it continues.